Estimating Data Center Electrical and MEP Packages in Illinois
By the Illinois Construction Estimators estimating team. Published October 24, 2026. 8 min read.
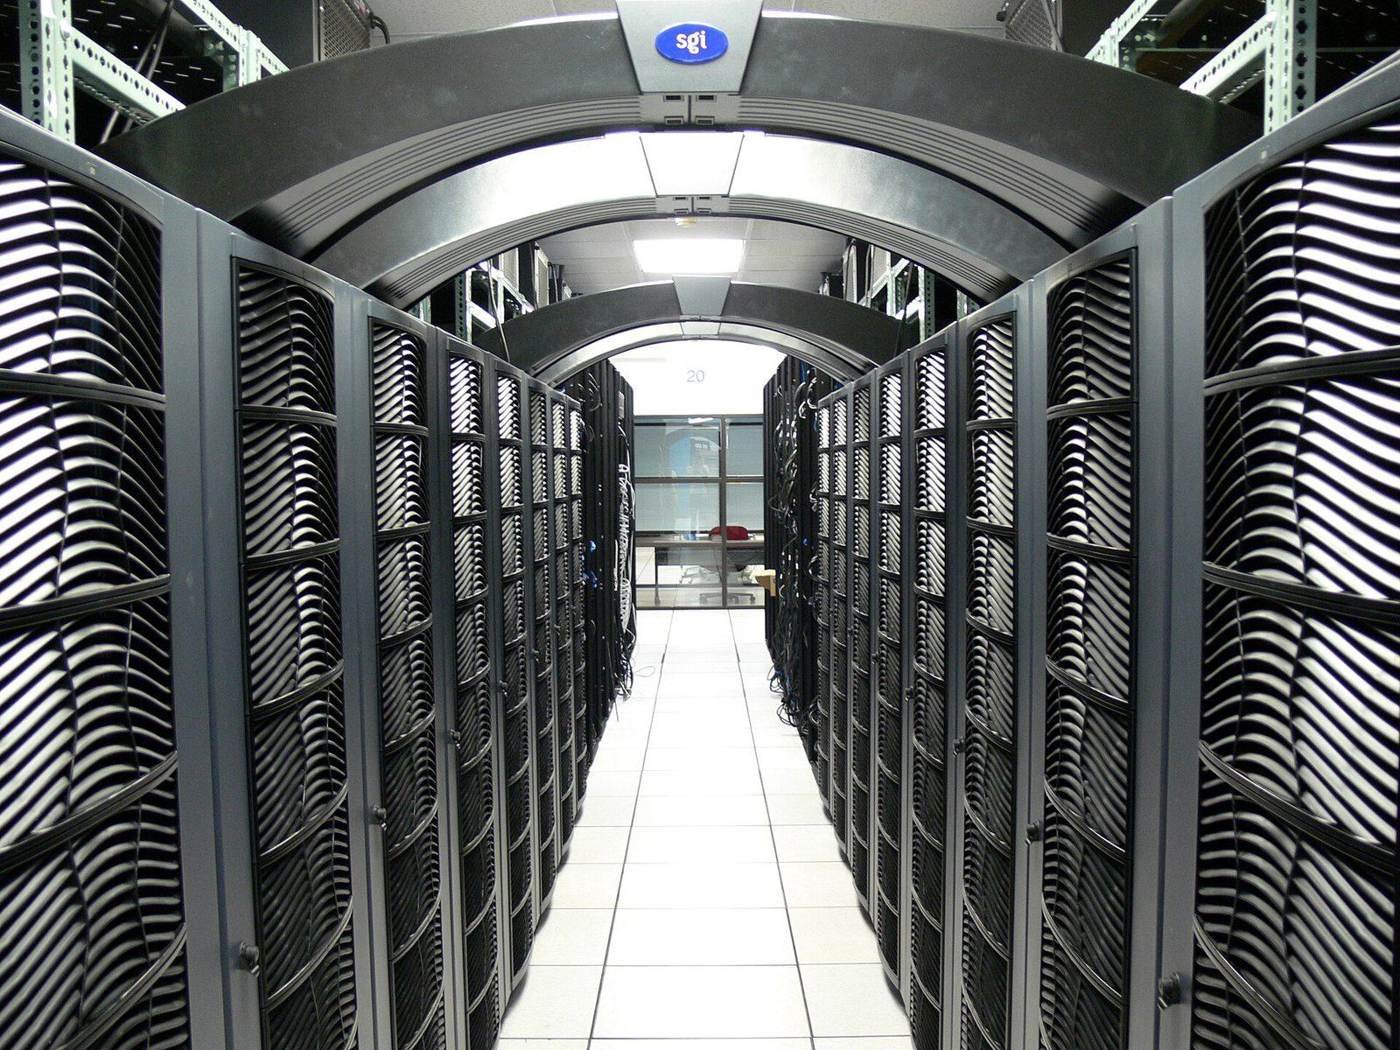
On a data center, electrical and mechanical systems are most of the job. Winning those packages takes estimates built around power and cooling equipment, redundancy and long-lead pricing, not building square footage.
Why Illinois MEP contractors see more of these bids
According to ConstructConnect’s July 2026 data center report, Illinois is one of five states that together captured nearly 60% of new U.S. data center construction starts over the trailing 12 months. For electrical and mechanical subcontractors, that means larger, more technical bid packages arriving on short deadlines.
Where the work is
The Chicago market has historically centered on Elk Grove Village near O’Hare. Prime Data Centers, for example, is building a 750,000-square-foot hyperscale campus there, an investment of around $1 billion.
Newer capacity is moving west. A September 2026 market report found that about 55% of the Chicago-area development pipeline sits in DeKalb, Kane, Will and McHenry counties, where ComEd transmission capacity is more available. Aurora, Bolingbrook and the DeKalb corridor are now part of the bid map.
What to take off
| System | Typical items |
|---|---|
| Medium-voltage service | Utility switchgear, transformers, duct banks |
| Power distribution | Switchboards, busway, panelboards, feeders |
| Backup power | Generators, UPS systems, transfer switches, fuel systems |
| Cooling | Chillers, CRAH or CRAC units, chilled water piping, pumps |
| Pathways | Cable tray, conduit, ladder rack |
| Grounding and bonding | Ground grid, rack bonding, lightning protection |
| Life safety | Fire alarm, pre-action or clean-agent suppression |
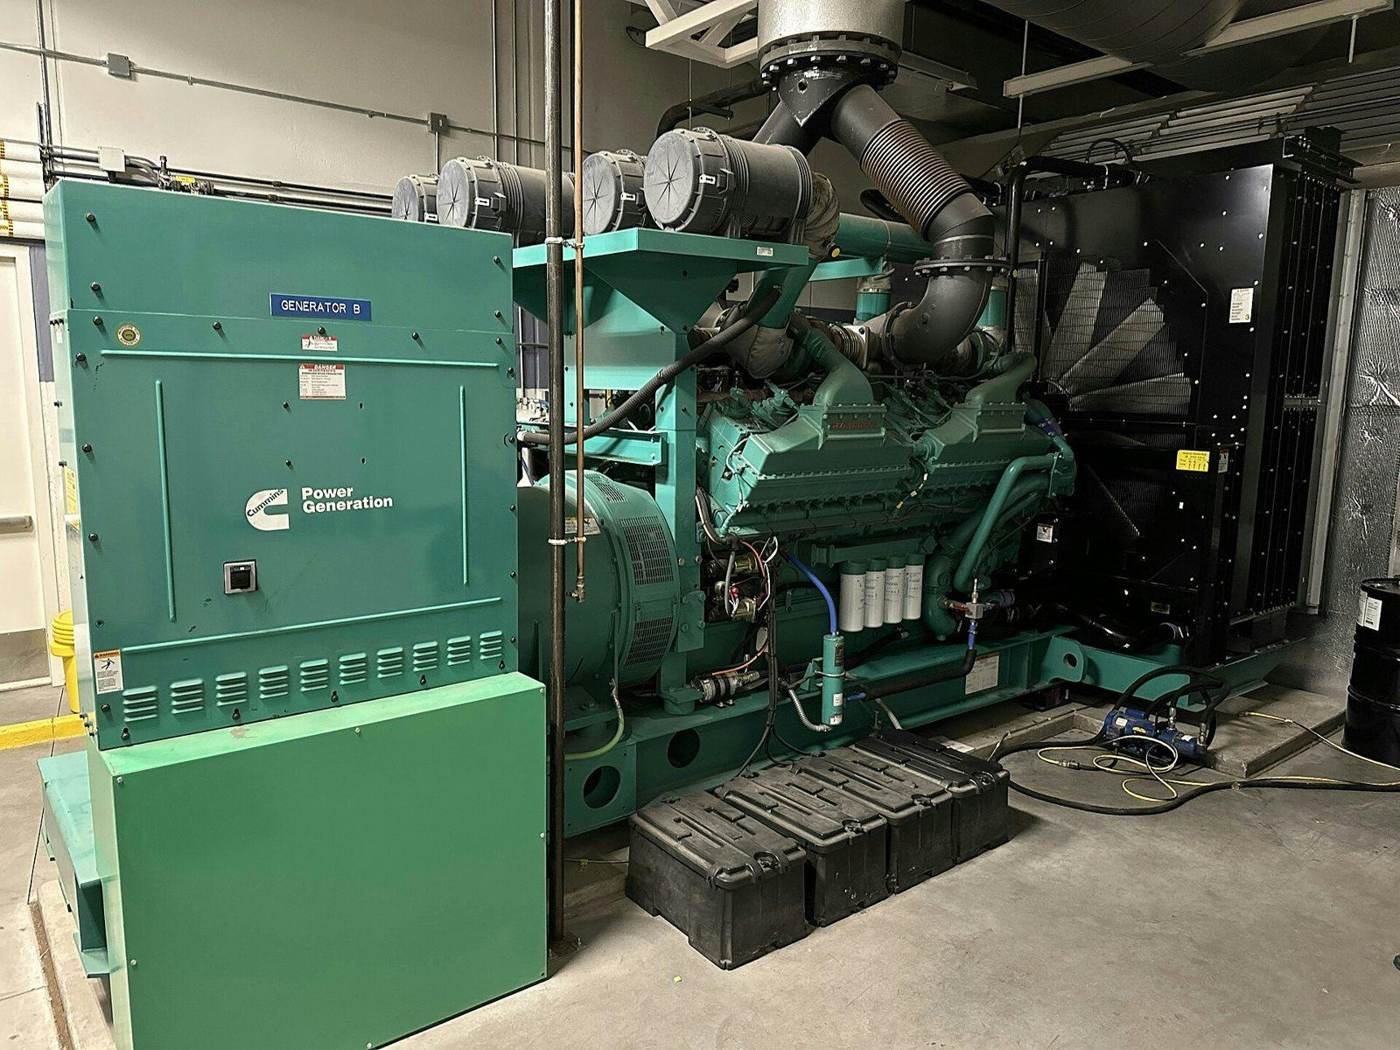
Redundancy changes the count
Data centers are designed so a failure doesn’t take the facility down. Two common terms show up on the drawings:
- N+1 means one more unit than the load needs, such as five generators where four would carry the load.
- 2N means two fully independent systems, often labeled A and B, each able to carry the full load.
On a 2N design, the whole distribution path is duplicated: switchgear, UPS, feeders and often the pathways. Count each path separately and check the one-line diagram, not just the floor plans.
Where these estimates go wrong
Counting redundancy once. Missing the B side of a 2N system can leave out a large share of the electrical scope.
Using stale equipment prices. Switchgear, transformers and generators have long lead times. The September 2026 market report notes that transformer lead times are already limiting how fast new Chicago capacity can come online. Carry current supplier quotes and state how long your price holds.
Under-scoping commissioning. Testing and commissioning on mission-critical work takes real labor hours. Price it as its own line.
Missing temporary power. Large sites often need temporary power for months before permanent service is energized.
Mechanical and plumbing scope
Cooling is the second large block of cost. Depending on the design, the mechanical package may include:
- Air-cooled or water-cooled chillers, with cooling towers on water-cooled plants
- Computer room air handlers or fan walls on the data hall perimeter
- Chilled water piping, valves, pumps and controls
- Liquid cooling distribution to racks on high-density designs
- Building management and monitoring controls tied to the electrical system
Plumbing scope is usually smaller, but don’t overlook condensate drains, makeup water for cooling towers, leak detection and generator fuel piping where it falls to the plumbing contractor.
Structuring your bid
Data center owners and general contractors compare many MEP bids side by side. A clear structure makes yours easier to accept:
- Separate owner-furnished equipment. Many owners buy generators, switchgear or UPS directly. State clearly what you install versus what you furnish and install.
- Break out phases. Large campuses are built in phases or by data hall. Price each so the owner can award in stages.
- List clarifications. Spell out assumptions about temporary power, commissioning support, startup and testing.
- Price alternates. Owners often ask for alternate equipment brands or cooling options. Price them as separate lines, not buried in the base bid.
- Plan the labor. Tight schedules can mean shift work and large crews. Price overtime and supervision for the schedule in the bid documents.
Getting equipment quotes right
Major equipment can be a large share of the MEP number, so quote handling matters as much as the takeoff. For every major item:
- Send the supplier the exact equipment schedule and specification section, not a summary.
- Confirm what the quote includes: freight, rigging, startup, factory testing, warranty and spare parts.
- Get the quoted lead time in writing, and check it against the project schedule.
- Note the price validity date and any escalation clause.
- Ask whether the price assumes a single release or phased deliveries for each data hall.
Where the schedule can’t absorb a long lead time, flag it in your clarifications and suggest early release of equipment. Owners respond better to a bid that names the risk than to one that ignores it.
Splitting the takeoff by area
A data center takeoff is easier to check, and easier to price, when it’s organized by area rather than by drawing sheet:
| Area | What lives there |
|---|---|
| Utility yard and substation | Medium-voltage gear, transformers, duct banks |
| Generator yard | Generators, fuel tanks, enclosures, feeders |
| Electrical rooms | Switchboards, UPS, batteries, distribution |
| Data halls | Busway or power distribution, cable tray, grounding, cooling units |
| Mechanical plant | Chillers, pumps, piping, controls |
| Office and support space | Standard lighting, power, HVAC and plumbing |
Data halls are often identical. Take off one hall carefully, confirm the others match, and multiply. Then check the one-line diagram to make sure every feeder between areas has been counted.
Frequently asked questions
Most of the cost is in power and cooling equipment and its redundancy, so estimates are built from the one-line diagram and equipment schedules, not building area.
Two fully independent power or cooling systems, each able to carry the whole load. Every component on both paths must be counted.
Elk Grove Village remains a center of activity, and new development is moving west to DeKalb, Kane, Will and McHenry counties.
Yes. We estimate electrical, mechanical and plumbing scopes with takeoffs you can check sheet by sheet.
Our MEP and data center estimates cover electrical, mechanical and plumbing scopes across Illinois, including data center corridors around Aurora, Elgin, Joliet and Chicago. Start with our Illinois estimating team overview.